



Failing to align a clinical expansion with the latest Health Technical Memoranda (HTM) is no longer just a regulatory risk; it’s a financial catastrophe waiting to happen. In an era where healthcare budgets are under unprecedented strain, effective hospital extension cost planning requires a meticulous approach that transcends simple volume-based estimating. You likely understand the frustration of seeing a project’s viability eroded by unforeseen MEP complexities or the logistical nightmare of maintaining operational continuity whilst construction is underway. It’s a difficult balance to satisfy clinical requirements without shattering a rigid budget.
This guide provides the strategic framework needed to achieve absolute cost certainty for your clinical extensions, ensuring every square metre complies with HBN standards and modern efficiency mandates. By focusing on the intersection of clinical compliance and “Hospital 2.0” efficiency, you can protect your margins and ensure the safety of the patient environment. We will explore how to minimise financial risk through precise Bills of Quantities and manage the technical intricacies of modern healthcare infrastructure to ensure your 2026 projects remain both compliant and commercially viable.
Key Takeaways
- Understand how standardisation under the ‘Hospital 2.0’ initiative is reshaping the financial landscape for clinical expansions.
- Learn to integrate Health Technical Memoranda (HTM) and Health Building Notes (HBN) directly into your material schedules to ensure full clinical compliance.
- Master the complexities of hospital extension cost planning by accounting for the ‘live site’ premium and the financial implications of phased clinical decanting.
- Identify the critical cost drivers in medical facility development, focusing on specialist MEP services and medical gas installations.
- Discover how leveraging technical expertise and advanced software like Conquest provides the financial rigour required for high-stakes healthcare tenders.
The Fundamentals of Healthcare Construction Estimating in 2026
Healthcare estimating is far more than a simple calculation of materials and labour. It’s a highly specialised process of quantifying both clinical and non-clinical spaces within the most stringent regulatory frameworks in the construction industry. When you’re managing hospital extension cost planning, you aren’t just building a structure; you’re creating a life-support system. This inherent complexity means healthcare projects carry a significantly higher risk profile than standard commercial developments. A single error in a medical gas take-off or a failure to account for specific acoustic requirements in a ward can lead to catastrophic budget overruns. Success begins with early-stage elemental cost analysis, which is vital for determining project viability before a single spade hits the ground.
Clinical vs Non-Clinical Space Quantification
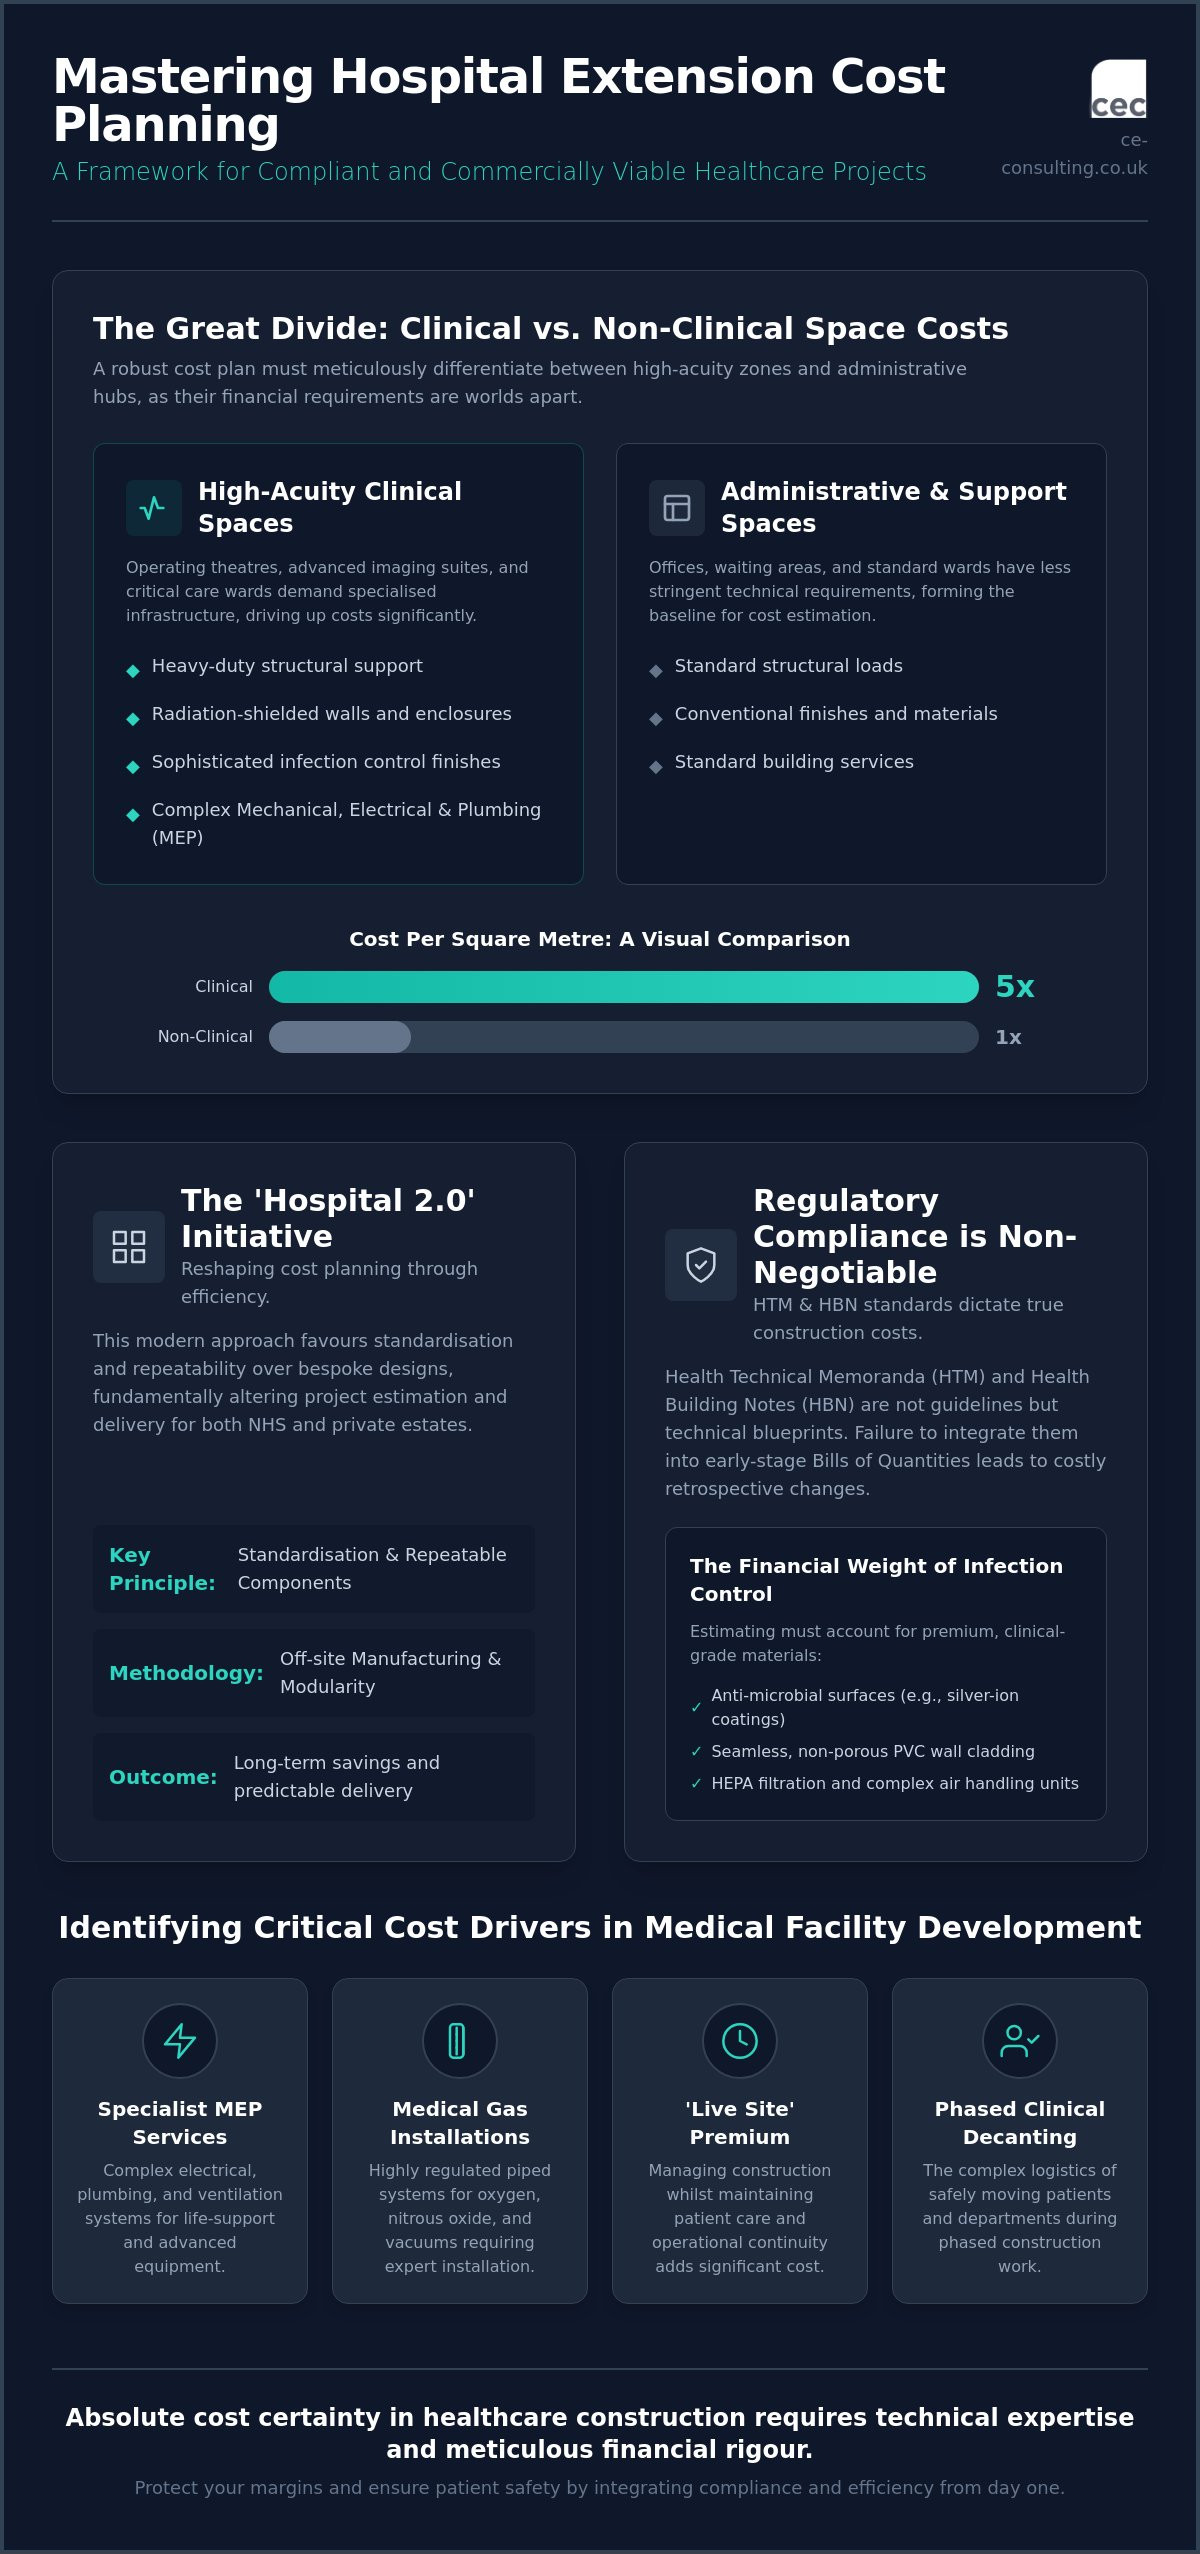
A robust cost plan must meticulously differentiate between high-acuity zones and administrative hubs. The financial requirements for these areas are worlds apart. For instance, the technical infrastructure required for operating theatres and advanced imaging suites often results in costs five times higher per square metre than those for standard administrative wards. This discrepancy is driven by the need for heavy-duty structural support, shielded walls for radiation, and sophisticated finishes required for infection control. Every surface must be non-porous and easy to sanitise, which dictates the use of specific, high-cost materials that must be accurately captured in your Materials Schedules. Accuracy here is paramount, as underestimating these specialised zones often leads to the erosion of the entire project contingency.
The Impact of Hospital 2.0 on Cost Planning
The shift towards the “Hospital 2.0” model is fundamentally altering how we approach hospital extension cost planning in 2026. This initiative focuses on standardisation and repeatability to drive efficiency across both NHS and private estates. Whilst traditional hospital design and architecture often relied on bespoke solutions for every wing, the modern approach favours standardised components. This repeatability can lead to significant long-term savings; however, it requires much higher levels of precision during the initial design and estimating phases to be effective.
Integrating off-site manufacturing and modularity into a traditional Bill of Quantities requires a seasoned hand. You must account for the logistics of transporting large-scale modules and the precision required for on-site assembly. This level of detail is a cornerstone of professional construction cost planning services, ensuring that the transition from a design concept to a physical extension is both seamless and financially predictable. By embracing these standardised methods, developers can mitigate the volatility of the 2026 materials market whilst maintaining the rigorous standards required for modern patient care.
Navigating Regulatory Compliance and HTM Standards
Regulatory compliance is the cornerstone of any successful healthcare project. In 2026, the financial implications of ignoring Health Technical Memoranda (HTMs) or Health Building Notes (HBNs) are severe. These documents aren’t merely guidelines; they are the technical blueprints that dictate everything from air change rates to the durability of floor finishes. For those involved in hospital extension cost planning, understanding these standards is essential for creating accurate Materials Schedules that reflect the true cost of clinical-grade construction. A failure to account for these specific requirements early in the process often results in expensive retrospective changes that can cripple a project’s commercial viability.
The financial weight of infection control cannot be overstated. Estimating for a clinical environment requires pricing for anti-microbial surfaces, such as silver-ion impregnated coatings or seamless PVC wall cladding, which carry a significant premium over standard finishes. Similarly, air filtration systems must meet specific particulate standards, often requiring HEPA filtration and complex ductwork configurations to prevent cross-contamination. Compliance with Health Technical Memoranda (HTM) serves as the primary governing factor in the selection and specification of specialist MEP systems. Whilst international standards, such as the Federal regulations for medical facility construction, provide a global benchmark for safety, UK-based projects must adhere strictly to the domestic HTM framework to ensure clinical sign-off.
Estimating for HTM 00-11: Core Requirements
HTM 00-11 focuses on the core requirements of ventilation and water safety, two areas that frequently drive up mechanical and electrical (MEP) estimates. Clinical extensions require a high degree of redundancy to ensure patient safety. This means pricing for Uninterruptible Power Supplies (UPS) and Isolated Power Systems (IPS) to maintain medical gas continuity and life-support systems during a primary power failure. Additionally, fire safety standards in healthcare are exceptionally rigorous. They require specialist fire-stopping materials and compartmentalisation strategies that must be meticulously captured in your Bill of Quantities to avoid tender stage discrepancies.
HBN Compliance in Modern Ward Design
Health Building Notes (HBNs) define the physical space and environmental standards for patient care. HBN-compliant rooms typically require more square footage than standard residential or hotel rooms to allow for clinical equipment and staff movement. This increased footprint has a direct impact on the overall hospital extension cost planning process. Acoustic requirements for patient privacy often necessitate high-performance partitioning and specialised glazing. These are hidden costs that can derail a budget if they aren’t identified during the initial take-off. Integrating these technical requirements into quantity surveying for architects ensures that the design intent is protected whilst maintaining financial precision. Ensuring your tender is supported by a detailed material schedule is the most reliable way to navigate these regulatory hurdles with confidence.
Hospital Extension Cost Planning: Managing Operational Continuity
Executing a clinical extension is often compared to performing surgery on a patient whilst they’re awake. Unlike standalone new builds, extensions must be integrated into a functioning ecosystem without compromising patient safety or clinical throughput. This necessity gives rise to the “live site” premium, a significant factor in hospital extension cost planning that typically elevates the cost per square metre well above that of greenfield developments. You aren’t just paying for bricks and mortar; you’re paying for the complex logistics of maintaining a sterile, quiet, and vibration-free environment in the middle of a construction zone. Protecting sensitive recovery areas and high-precision imaging suites from dust and noise requires specialised hoarding and acoustic dampening, both of which must be meticulously detailed in your initial cost plan.
Phasing and decanting represent another substantial financial layer. Moving clinical services to temporary locations to facilitate construction isn’t just a logistical hurdle; it’s a major budgetary line item. Your estimates must account for the temporary redirection of medical gases, power, and data, alongside the eventual cost of “tie-ins” to ageing legacy infrastructure. Connecting 2026-standard MEP systems to a 20th-century hospital spine often reveals unforeseen deficiencies in the existing plant, necessitating a robust contingency fund for remedial works that only become apparent once the “skin” of the old building is opened.
Logistical and Site Constraint Costs
Restricted site footprints are the norm for hospital extensions, driving up labour and plant costs due to limited access and storage space. When you can’t store materials on-site, you’re forced into “just-in-time” deliveries, which increases logistical management fees. Temporary works, including hoardings and temporary clinical walkways, must be priced with the understanding that they may need to be moved multiple times as the project phases progress. Furthermore, out-of-hours working is often a mandatory requirement to avoid disrupting daytime clinical activity. These night shifts carry a heavy labour premium that can quickly erode a budget if not accurately captured in the preliminary hospital extension cost planning phase.
Legacy Infrastructure and RAAC Mitigation
In 2026, the state of the existing estate is a primary cost driver. Identifying and pricing the removal of Reinforced Autoclaved Aerated Concrete (RAAC) in older wings is a critical step for many UK-based extensions. Surveying and reinforcing these structures before extension works can even begin is a non-negotiable expense. You must ensure structural compatibility between legacy builds and modern extensions, which often requires bespoke engineering solutions to manage load-bearing differences. By addressing these structural risks early through detailed Bills of Quantities, you provide the financial rigour necessary to navigate the complexities of ageing medical estates with total confidence.
Critical Cost Drivers in Medical Facility Development
Identifying the primary cost drivers in healthcare construction is the most effective way to prevent budget creep. In 2026, the technical complexity of clinical environments means that traditional estimating methods often fall short. Specialist medical equipment requires structural reinforcement and bespoke MEP provision to ensure both patient safety and long-term operational performance. When you’re engaged in hospital extension cost planning, you must move beyond basic square-metre rates and look deeply into the technical interdependencies of the building’s systems. A failure to account for the structural load of an MRI scanner or the specific power surge requirements of a robotic theatre can lead to variations that decimate a project’s contingency fund.
Mechanical, Electrical, and Plumbing (MEP) Precision
MEP services are the dominant cost driver in healthcare, frequently accounting for 40-50% of the total project budget. This is significantly higher than in commercial or residential sectors. The requirement for specialised HVAC systems to maintain sterile environments and specific pressure regimes in operating theatres adds layers of cost that must be quantified with absolute precision. To avoid expensive MEP variations during construction, you need a highly detailed bill of quantities that captures every valve, sensor, and ductwork specification. Accuracy in these take-offs is not just about cost; it’s about ensuring the facility can achieve the clinical sign-off required to open its doors to patients.
Specialist Equipment Integration
Modern hospital extensions are increasingly built around high-tech medical equipment. Pricing for heavy imaging suites requires you to account for lead shielding in the walls and floors, alongside significant structural reinforcement to manage floor loading. Theatre lighting and ceiling-mounted pendants require precise quantification of specialist fixings and secondary steel supports. These are not standard items. They are long-lead components that must be meticulously tracked. Utilising accurate material schedules ensures these items are procured in line with the construction programme, preventing delays that can cost thousands of pounds per day in lost clinical revenue.
Digital infrastructure has also emerged as a critical financial consideration. The shift towards “smart hospitals” requires robust pricing for IoT integration, patient monitoring networks, and high-speed data cabling. These systems must be integrated into the hospital extension cost planning phase to ensure the new wing is future-proofed against rapid technological shifts. Accuracy in take-offs for medical gas installations, including oxygen, vacuum, and nitrous oxide systems, is equally vital. Errors in these quantities are difficult and expensive to rectify once the building’s envelope is sealed. Partner with our team to secure the financial rigour your project demands through professional tender support.
Strategic Cost Management with Consulting Estimating Consultants
Managing the multifaceted requirements of hospital extension cost planning demands a level of precision that manual processes simply cannot sustain. As clinical environments become increasingly technical, the margin for error in tender documentation shrinks. We position ourselves as a “safe pair of hands” for architects, developers, and contractors, providing the financial rigour necessary to navigate high-stakes healthcare projects. Our approach is built on a foundation of technical mastery and a deep understanding of the unique pressures inherent in NHS and private sector procurement.
Technical Mastery with Conquest Software
Manual take-offs frequently fail in complex healthcare environments where the density of MEP services and specialist equipment is high. To mitigate human error, we utilise Conquest Estimating software, which allows us to generate precise material schedules that align perfectly with clinical specifications. This technology enables us to deliver unparalleled accuracy in healthcare tenders, providing contractors with data-driven support that reflects the true cost of construction. By automating the quantification process, we ensure that every valve, lead-lined partition, and medical gas outlet is accounted for, reducing the risk of costly variations during the construction phase. Our use of Conquest ensures that the data we provide is consistent, reliable, and ready for immediate integration into your project management workflows.
Your Partner in Healthcare Project Viability
Our team brings over 100 years of combined professional experience to every project, offering a comprehensive lifecycle approach from pre-construction advice to the final account. We understand that a hospital extension is a vital piece of infrastructure, and we work tirelessly to protect the design intent whilst maintaining rigorous financial control. Whether you’re navigating the complexities of “Hospital 2.0” standardisation or managing the tie-in to a legacy estate, our national expertise makes us a preferred choice for healthcare projects across the UK. We don’t just provide numbers; we provide strategic oversight that ensures your hospital extension cost planning remains robust in the face of market volatility and regulatory shifts.
By providing meticulous quantity surveying consultancy UK, we empower our clients to make informed decisions that safeguard project viability. This commitment to excellence ensures that clinical facilities are delivered on time, within budget, and to the exacting standards that modern patient care demands. Our role is to act as your dependable guide, ensuring that every pound spent contributes to a facility that is both clinically effective and commercially sustainable.
Achieving Financial Rigour in Healthcare Expansion
Successful clinical development in 2026 hinges on the seamless integration of technical compliance and operational continuity. By prioritising the nuances of HTM standards and accounting for the ‘live site’ premium, you can transform a complex expansion into a predictable, commercially viable asset. Effective hospital extension cost planning is no longer just about volume; it’s about the strategic oversight required to manage the intersection of clinical needs and rigid budgetary constraints. Precision at the pre-construction stage is the only way to avoid the erosion of project margins during the delivery phase.
At Consulting Estimating Consultants, we offer a steady hand to guide your project through these intricacies. With over 100 years of combined industry experience and technical mastery of Conquest Estimating software, we provide the precision your tenders require. Our national UK coverage across the healthcare, education, and commercial sectors ensures that your project benefits from a wealth of cross-sector knowledge and proven methodologies. Contact our expert healthcare estimators for a meticulous cost plan today and ensure your next clinical extension is built on a foundation of total financial certainty. We look forward to helping you deliver excellence in patient care through disciplined cost management.
Frequently Asked Questions
What is the average cost per square metre for a hospital extension in 2026?
Construction costs for clinical extensions vary significantly based on the facility’s acuity and geographical location. Projects involving high-specification zones like operating theatres or imaging suites carry a much higher cost per square metre than administrative wings. Factors such as regional seismic compliance in some territories or the current inflation indices for medical-grade materials in the UK also play a decisive role. It’s essential to conduct a site-specific elemental cost analysis rather than relying on generic industry averages to ensure your project remains viable.
How do HTM and HBN standards affect the overall construction budget?
Health Technical Memoranda (HTMs) and Health Building Notes (HBNs) dictate the mandatory technical and spatial standards for clinical environments. These regulations drive up the budget by requiring specialised materials, such as anti-microbial finishes, and complex mechanical systems for infection control. Compliance often necessitates larger room footprints and higher ceiling voids for MEP services, which increases the volume of materials required. Integrating these standards into your hospital extension cost planning early prevents the need for expensive retrospective adjustments during the construction phase.
What are the biggest risks of cost overruns in healthcare projects?
The most common risks include unforeseen complexities when tying new services into legacy infrastructure and the logistical ‘live site’ premium. Working within a functioning hospital environment requires expensive noise and vibration mitigation to protect patient recovery. Additionally, failing to account for the technical interdependencies of specialist medical equipment often leads to significant variations. A meticulous Bill of Quantities is the most effective tool for identifying these risks before they manifest as financial overruns on site.
How does ‘Hospital 2.0’ change the way we estimate healthcare construction?
The ‘Hospital 2.0’ initiative shifts the focus from bespoke architecture to standardised, repeatable designs and modular components. This change requires estimators to focus more on the logistics of off-site manufacturing and the precision of assembly rather than traditional on-site labour. Whilst standardisation can lead to long-term efficiency, it demands much higher levels of upfront design precision. Estimating must now account for the specialised plant and transport required for modular delivery, alongside the standardised material schedules that drive these projects.
Why is MEP so much more expensive in hospitals than in commercial buildings?
Mechanical, Electrical, and Plumbing (MEP) services in hospitals must provide a level of redundancy and safety that far exceeds commercial standards. This includes Isolated Power Systems (IPS) for life-support equipment and complex medical gas networks for oxygen and nitrous oxide. Hospital HVAC systems also require sophisticated particulate filtration and specific pressure regimes to maintain sterile environments. These technical requirements mean MEP services can account for up to 50% of the total project cost, necessitating absolute precision in your technical take-offs.
How can a professional Bill of Quantities reduce risk for healthcare contractors?
A professional Bill of Quantities (BoQ) provides a granular, itemised breakdown of every component required for the clinical extension. This level of detail ensures that specialist items, such as lead shielding or theatre pendants, aren’t overlooked during the tender process. By providing a clear and transparent basis for pricing, a BoQ reduces the likelihood of disputes and variations. It gives contractors the financial control needed to manage high-stakes healthcare tenders with total confidence, ensuring all parties are aligned on the project’s scope.
What is the impact of RAAC on hospital extension cost planning?
The presence of Reinforced Autoclaved Aerated Concrete (RAAC) in legacy hospital wings adds a significant layer of structural risk and cost to extension projects. Before any extension can be tied into an existing building, extensive surveys and potential remediation works are required to ensure the old structure can support the new interface. These costs must be factored into your hospital extension cost planning from the outset. Failure to identify RAAC issues early can lead to project suspensions and substantial structural reinforcement costs that were not originally budgeted for.
Can standardised design really lower the cost of hospital extensions?
Standardised design can lower costs through the economies of scale associated with repeatable components and reduced bespoke engineering time. By using proven templates for wards and clinical rooms, developers can speed up the procurement process and minimise on-site errors. However, these savings are only realised if the project is supported by rigorous cost management. The focus shifts from managing bespoke risks to managing the logistical efficiency of the supply chain, which requires a highly disciplined approach to material scheduling and tender support.