



The most innovative architectural vision is ultimately at the mercy of the spreadsheet. With the implementation of the 2026 Building Safety Levy and more stringent BSR oversight, professional construction estimating for architects UK has become a vital shield for design integrity. You understand the professional strain when a project faces late-stage cost overruns or when manual take-offs steal time from your creative process. These financial uncertainties don’t just compromise the build; they create significant professional indemnity risks that can haunt a practice long after the feasibility stage.
This guide demonstrates how to select a partner who provides the financial rigour necessary to protect your design intent. We will outline how to achieve fixed-price certainty through accurate Bills of Quantities and strategic cost planning. You will learn to navigate the complexities of the updated Part B regulations whilst reducing the risk of project abandonment. By adopting a more disciplined approach to financial oversight, you can ensure your projects transition from the drawing board to the site without losing their structural or aesthetic essence.
Key Takeaways
- Understand the critical distinction between preliminary cost guides and professional Bills of Quantities to maintain financial control in the 2026 regulatory environment.
- Identify the technical benchmarks and specialized software requirements, such as Conquest, that define a reliable and meticulous estimating partner.
- Learn how to align professional construction estimating for architects UK with the RIBA Plan of Work to safeguard design intent from feasibility through to tender.
- Utilise precise material take-offs and cost plans to minimise tender risk and prevent the design compromises often caused by late-stage budget corrections.
- Secure client peace of mind by partnering with consultants who offer strategic oversight and over a century of combined industry experience.
What is Professional Construction Estimating for Architects?
Professional construction estimating for architects UK is a disciplined methodology that translates complex architectural visions into a granular financial roadmap. In the 2026 construction landscape, this role has evolved from simple arithmetic to a strategic safeguard against market volatility and heightened regulatory oversight. A specialist estimator doesn’t merely provide a “rough guide” or a ballpark figure. Instead, they produce a comprehensive Bill of Quantities (BoQ) that provides a definitive basis for competitive tendering. This precision is essential for managing the new Building Safety Levy, which requires absolute clarity on dwelling units and bedspaces to ensure accurate taxation and compliance.
Architects are increasingly outsourcing this function to mitigate professional indemnity risks. Relying on internal “best guesses” can lead to catastrophic cost overruns, which often result in project abandonment at the feasibility stage. By engaging a professional partner, you transfer the burden of technical measurement to a specialist who understands the intricate relationship between design features and commercial reality. This partnership allows you to focus on your core creative competencies whilst ensuring the project remains viable.
The Shift from Manual Take-offs to Digital Precision
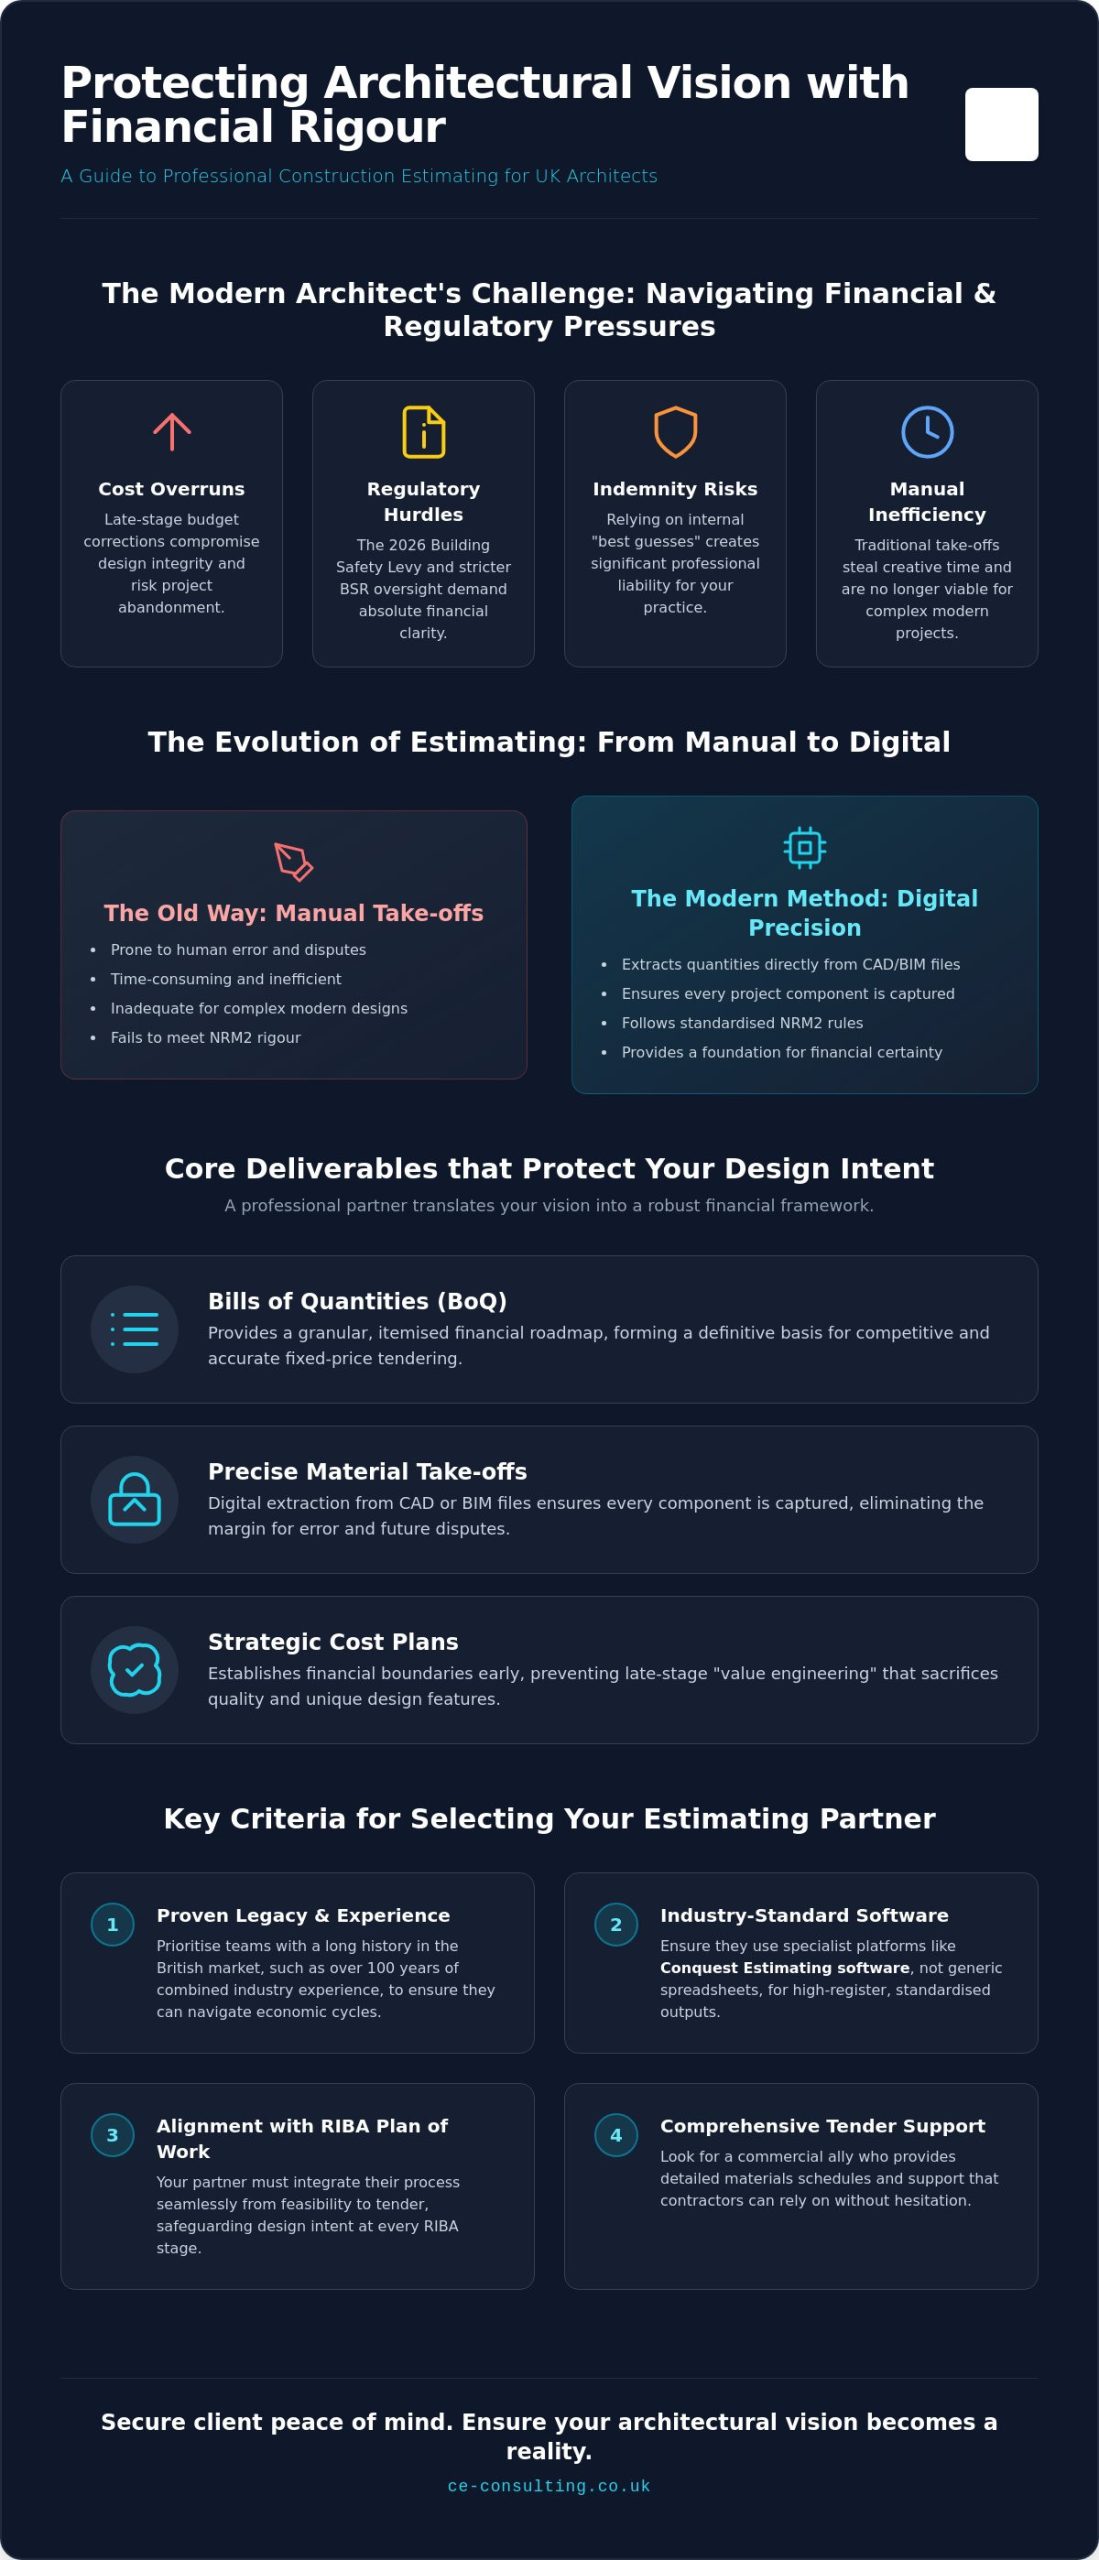
Traditional manual take-offs are no longer viable for modern projects. The complexity of contemporary designs, coupled with the rigorous requirements of NRM2 (New Rules of Measurement), demands a level of detail that manual methods cannot consistently provide. Digital take-offs allow for the extraction of quantities directly from CAD or BIM files, ensuring every component is captured. This systematic approach follows a standardised Glossary of construction cost estimating, which ensures that all parties speak the same financial language. It eliminates the margin for error that leads to disputes during the construction phase.
Protecting Design Intent with Financial Rigour
The most common threat to architectural vision is late-stage “value engineering”. This process usually occurs when a project exceeds its budget, leading to the removal of high-quality materials or unique design features. Professional cost planning prevents this by establishing financial boundaries early in the process. When an estimator provides detailed cost data, it empowers you to justify premium material choices to clients through evidence-based analysis. The estimator acts as a commercial ally, ensuring that the design intent survives the transition from concept to completion. This financial rigour ensures that quality is never sacrificed due to poor initial budgeting.
Key Criteria for Selecting an Estimating Partner in the UK
Selecting a consultant for construction estimating for architects UK requires a fundamental shift in perspective. You aren’t simply purchasing a document; you’re securing a strategic commercial ally. The right partner must possess a depth of technical mastery that only comes from decades of exposure to the British market. It’s advisable to prioritise teams that can demonstrate a legacy of success, such as those with over 100 years of combined industry experience. This level of seasoned expertise ensures they’ve managed projects through various economic cycles and can anticipate the nuances of the 2026 regulatory landscape with ease.
A “safe pair of hands” is defined by more than just longevity. It’s about the ability to provide comprehensive tender support and detailed materials schedules that contractors can rely on without hesitation. When an estimator combines technical credentials with a meticulous mindset, they become an extension of your practice, protecting your design intent through every stage of the procurement process.
Why Software Choice Matters to Your Practice
Many firms still rely on generic spreadsheets for cost calculations, but these are prone to formula errors and lack the standardisation required for professional practice. A reliable partner utilises industry-leading platforms like Conquest Estimating software. This technology ensures that every Bill of Quantities (BoQ) is produced to a consistent, high-register standard that is compatible with modern procurement and tendering platforms. Digital precision is essential for aligning with the UK Government’s Cost Estimating Guidance, which promotes best practices for capital cost estimates. By using advanced software, you significantly reduce the risk of human error in complex material take-offs, ensuring your project’s financial foundation is sound.
Experience Across Diverse Construction Sectors
Sector-specific knowledge is a critical benchmark for any estimating partner. A consultant who excels in high-value residential developments might not have the specialised cost planning knowledge required for the complex technical services found in healthcare or education facilities. For instance, effective hospital extension cost planning demands a meticulous understanding of Health Technical Memoranda and MEP complexities that general estimators rarely possess. Your chosen partner should demonstrate a robust portfolio that spans commercial, retail, and industrial projects. This versatility ensures they can adapt their methodology to the specific demands of each sector, providing accurate data that reflects current market rates and material availability. Securing a partner with this breadth of experience allows you to offer your clients professional cost planning that is both realistic and resilient. It’s this fusion of experience and digital precision that protects your practice from the financial surprises that so often derail architectural innovation.
The Core Deliverables: BoQs, Take-offs, and Cost Plans
Effective construction estimating for architects UK is anchored by the production of precise, technical documentation. These deliverables are not merely administrative requirements; they are the financial bedrock upon which a successful project is built. By translating architectural drawings into granular data, a specialist estimator provides the clarity needed to navigate the complexities of modern procurement. This process begins with comprehensive material take-offs, which provide contractors with the exact quantities required for accurate pricing. When contractors receive high-quality data, the margin for error narrows, and the likelihood of disputes regarding missing items is virtually eliminated; this is particularly true when incorporating specialised fabrication costs from providers like CNC Cut to Size.
Professional tender support further enhances this process by helping architects manage the evaluation of bids. It isn’t enough to simply collect quotes. Each submission must be scrutinised to ensure it aligns with the project’s technical specifications and financial constraints. This level of oversight ensures that the chosen contractor is truly capable of delivering the design within the established budget. It provides a layer of protection that manual, internal estimates simply cannot match.
Bills of Quantities: The Gold Standard for Tendering
The preparation of detailed Bills of Quantities (BoQ) remains the most reliable method for securing competitive and transparent pricing. A professional BoQ ensures that all contractors are pricing on a strictly “apples-for-apples” basis, which is vital for a fair tendering process. This transparency reduces the risk of contractors submitting low bids only to claw back costs through claims and variations during construction. An independent BoQ provides a robust defensive shield for the architect, ensuring that the client’s investment is protected by a clear and enforceable financial contract. It removes the ambiguity that often leads to friction between the design team and the contractor.
Strategic Cost Planning vs. Simple Estimating
There is a fundamental difference between a static estimate and dynamic cost management. Strategic construction cost planning services involve the continuous appraisal of a project’s financial health from concept to completion. This long-term management is essential for monitoring project viability against 2026 market fluctuations. Whether it’s the impact of the Building Safety Levy on residential developments or the cost of implementing second staircases in buildings over 18 metres, professional cost planning provides the foresight needed to adapt. It transforms the estimator from a passive calculator into a commercial advisor who helps you maintain design quality in an unpredictable economic climate. This ongoing rigour ensures that financial control is maintained at every milestone.
Integrating Estimating into the RIBA Plan of Work
A disciplined approach to construction estimating for architects UK requires seamless alignment with the RIBA Plan of Work. Financial rigour shouldn’t be an afterthought; it must be embedded within the project lifecycle to ensure that design aspirations remain commercially viable. By synchronising cost management with specific work stages, you create a robust “Golden Thread” of information. This transparency is particularly vital for complying with the 2026 Building Safety Regulator requirements, as it provides a documented history of how financial decisions influenced safety and structural choices.
Beyond financial data, the Golden Thread also encompasses critical compliance areas such as accessibility. Engaging a specialist consultancy like IntegraSense to conduct comprehensive accessibility audits ensures that inclusive design is prioritised alongside commercial viability, further protecting the project from regulatory challenges.
Early Stage Viability and Feasibility
During RIBA Stages 1 and 2, the focus is on testing the fundamental logic of a proposal. Elemental cost analysis serves as a systematic breakdown of costs by building functional components, enabling architects to evaluate the financial feasibility of design alternatives during the early stages of a project. This analysis allows you to provide clients with a realistic appraisal of different site options before significant design fees are incurred. It identifies potential “deal-breakers” early, such as the financial impact of the 2026 Building Safety Levy on specific residential densities. Having this data at your fingertips instils confidence in your clients and protects your practice from the reputational damage of proposing unbuildable schemes.
Technical Design and Procurement Support
As the project progresses into RIBA Stages 3 and 4, the role of the estimator shifts towards granular precision. This is where broad cost plans are refined into detailed, technical documents that reflect finalised drawings and specifications. The involvement of professional quantity surveying for architects is essential here to maintain design integrity during the transition to procurement. Comprehensive tender documentation ensures that contractors understand the exact quality standards required, preventing the “drift” that often occurs when specifications are left open to interpretation. This stage is critical for securing the best market rates whilst ensuring that high-performance materials mandated by the 2026 Part B amendments are fully accounted for in the budget.
Once construction begins in RIBA Stage 5, the estimator provides essential cost control to manage variations and protect the client’s contingency fund. Unforeseen site conditions or client-led changes can quickly erode margins if not monitored with technical precision. By maintaining a continuous dialogue with your estimating partner, you ensure that every variation is appraised for its long-term impact on project viability. To secure this level of strategic oversight for your next project, you can request a professional cost plan today.
Why Expert Consultancy is the Architect’s Best Commercial Ally
The transition from an ambitious design to a physical structure is fraught with commercial risks that require more than just aesthetic vision. In the high-stakes environment of 2026, architectural excellence demands a level of financial control that only a strategic partnership can provide. Professional construction estimating for architects UK acts as a vital shield, protecting your practice from the volatility of material costs and the complexities of new regulatory levies. By aligning with a consultant who possesses a meticulous, solution-oriented mindset, you ensure that your design intent is never compromised by unforeseen budgetary constraints.
Leveraging over 100 years of combined professional experience allows your practice to benefit from a depth of knowledge that spans every sector of the British construction industry. Our dedicated, UK-based team provides national coverage, offering a level of accessibility and local market insight that generic, automated services cannot replicate. This seasoned expertise transforms the estimating process from a simple counting exercise into a sophisticated commercial strategy that elevates the reputation of your entire practice. Clients value the security of knowing their project is in a “safe pair of hands” from the very first feasibility study.
A Meticulous Approach to Project Financials
A detail-oriented approach to project financials is the foundation of professional trust. When you partner with consultants who prioritise accuracy and technical rigour, you provide your clients with a sense of grounded confidence. This “safe pair of hands” philosophy ensures that every cost plan is resilient enough to withstand the scrutiny of lenders and stakeholders. Precise financial oversight doesn’t just prevent overruns; it ensures that projects are delivered on time by eliminating the need for mid-project redesigns. This disciplined management of project funds builds long-term stability and fosters a professional atmosphere where innovation can thrive without financial anxiety.
Securing Your Next Project with Accurate Data
Accurate cost data is the most valuable currency in the modern procurement landscape. Architects who can present a fully costed design proposal at the bid stage possess a significant competitive advantage. This transparency simplifies the process of securing development funding, as investors are far more likely to commit to schemes backed by professional financial rigour. Providing this level of detail demonstrates that your practice is not only creative but also deeply invested in the commercial viability of every build. It positions you as a leader in the field, capable of managing both the art and the economics of architecture.
The path to project success in 2026 requires a fusion of design brilliance and technical precision. As you look to secure your pipeline for the coming years, consider the strategic advantage of professional construction estimating for architects UK. Partnering with Consulting Estimating Consultants provides the strategic oversight needed to turn your most ambitious visions into profitable realities. Contact our team today to discuss how our bespoke cost planning and tender support can safeguard your next project.
Safeguarding Your Architectural Vision for 2026
Navigating the complexities of the 2026 construction market requires more than technical design skills; it demands a disciplined approach to financial oversight. By integrating professional construction estimating for architects UK into your RIBA workflow, you ensure that your creative intent remains commercially viable from feasibility through to completion. This strategic alignment allows you to manage regulatory shifts and market fluctuations without sacrificing the quality of your builds. It’s about providing your clients with the fixed-price certainty they require whilst protecting your practice from the professional risks associated with inaccurate cost advice.
Our team brings over 100 years of combined industry experience to every project. We specialise in Conquest Estimating software to deliver meticulous Bills of Quantities and cost plans with national UK coverage across all sectors. You can secure your project’s financial future with Consulting Estimating Consultants and gain the peace of mind that comes from working with a seasoned partner. Let’s ensure your next design becomes a successful, profitable reality.
Frequently Asked Questions
Why should an architect use an independent estimating service instead of a contractor?
An independent estimating service ensures financial transparency and unbiased data, which is essential for a fair competitive tendering process. Unlike contractors who may include hidden margins or lack technical measurement rigour, a specialist consultant provides a definitive baseline for comparing bids. This independence protects your design intent by preventing contractors from underpricing to win a bid only to claim expensive extras during construction.
How much does a professional construction estimate cost for a UK project?
The cost of professional construction estimating for architects UK is typically determined by the complexity, scale, and specific deliverables required for a project. Fees are calculated based on the technical detail involved in the measurement and the current stage of the RIBA Plan of Work. Architects should view this as a strategic investment in project viability that often pays for itself by preventing costly mid-construction redesigns and project abandonment.
What information does an estimator need from an architect to provide an accurate BoQ?
To produce an accurate Bill of Quantities, an estimator requires a comprehensive set of technical drawings, including floor plans, elevations, and sections. Detailed material specifications and schedules for windows, doors, and finishes are also necessary to ensure every component is captured. Providing clear and finalised information at the outset allows the consultant to apply meticulous financial rigour to the measurement process.
Can professional estimating services help with residential planning applications?
Professional estimating services are highly beneficial for residential planning applications, particularly when demonstrating the financial viability of a scheme to local authorities. Precise cost plans can justify design choices or density levels, especially under the 2026 Building Safety Levy requirements. Providing a fully costed proposal at the planning stage instils confidence in both the client and the planning officers regarding the project’s deliverability.
What is the difference between a material take-off and a full Bill of Quantities?
A material take-off is a raw list of quantities extracted from drawings, whereas a full Bill of Quantities is a structured document that categorises these quantities according to industry standards like NRM2. The BoQ includes detailed descriptions of work items and serves as a formal contract document for tendering. Whilst a take-off is useful for ordering materials, a BoQ is the gold standard for commercial management and financial control.
How quickly can a professional cost plan be produced for a medium-scale development?
The timeline for producing a professional cost plan depends on the quality of the architectural information provided and the complexity of the build. Typically, a comprehensive elemental cost analysis or detailed estimate can be finalised within ten to fifteen working days. This measured pace ensures that every technical detail is scrutinised and verified, maintaining a commitment to precision and reliability.
Is Conquest software better than Excel for architectural cost planning?
Conquest Estimating software is significantly more robust than Excel, as it utilises standardised libraries and automated calculations to eliminate the risk of formula errors. It provides a level of consistency and auditability that is essential for professional construction estimating for architects UK. Unlike generic spreadsheets, Conquest is designed specifically for complex measurement, ensuring that documents are produced to a high-register, industry-compliant standard.
Do you provide estimating services for specialised sectors like healthcare or care homes?
Specialised sectors such as healthcare and care homes require a deep understanding of complex technical requirements and stringent regulatory standards. Our team possesses the sector-specific expertise needed to manage the intricate cost planning associated with clinical environments and residential care facilities, including the nuanced demands of hospital extension cost planning in compliance with Health Technical Memoranda. We provide national coverage for these high-value projects, ensuring that architectural designs are backed by seasoned commercial oversight and technical mastery.